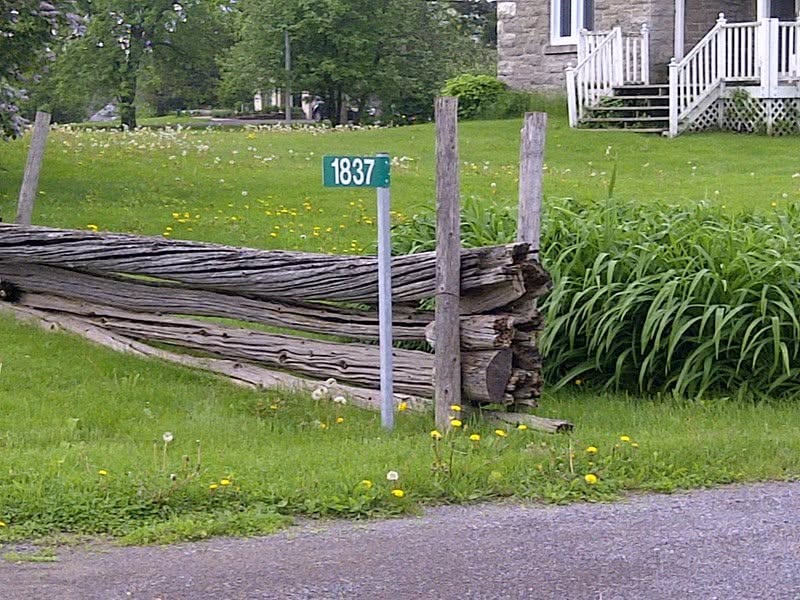
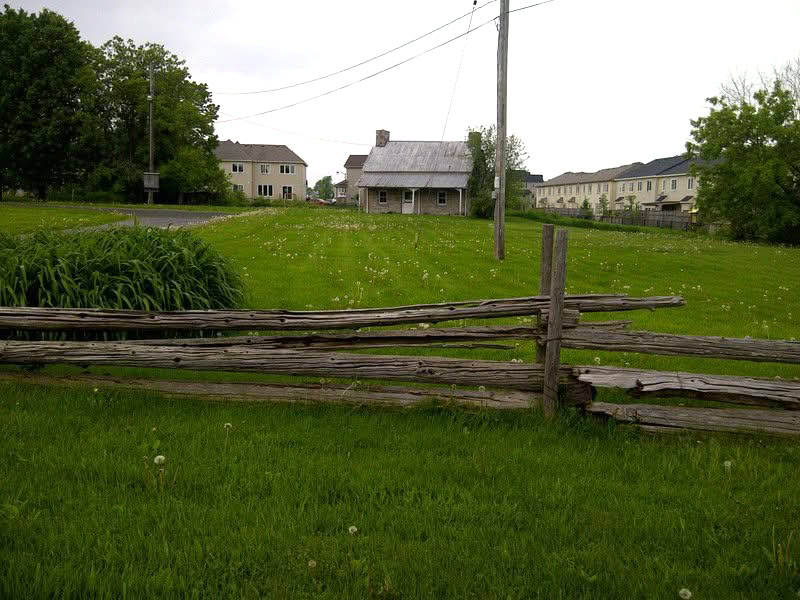
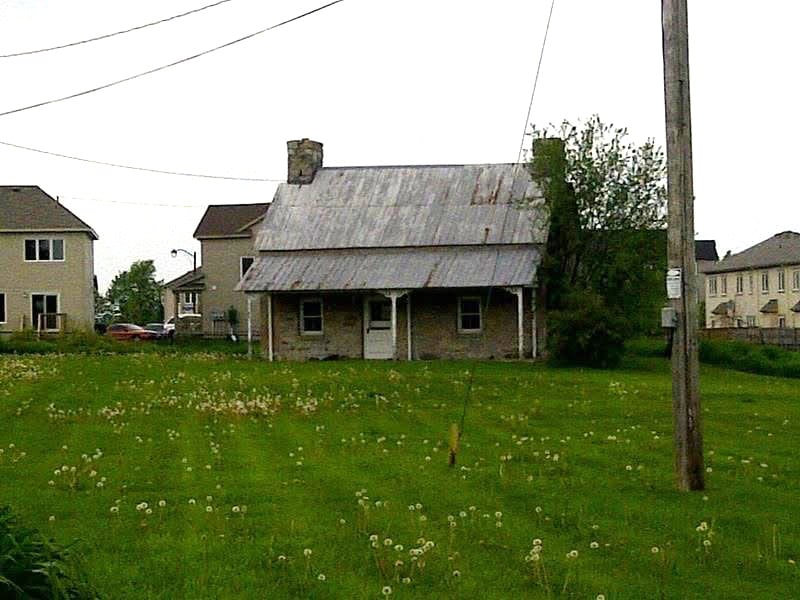
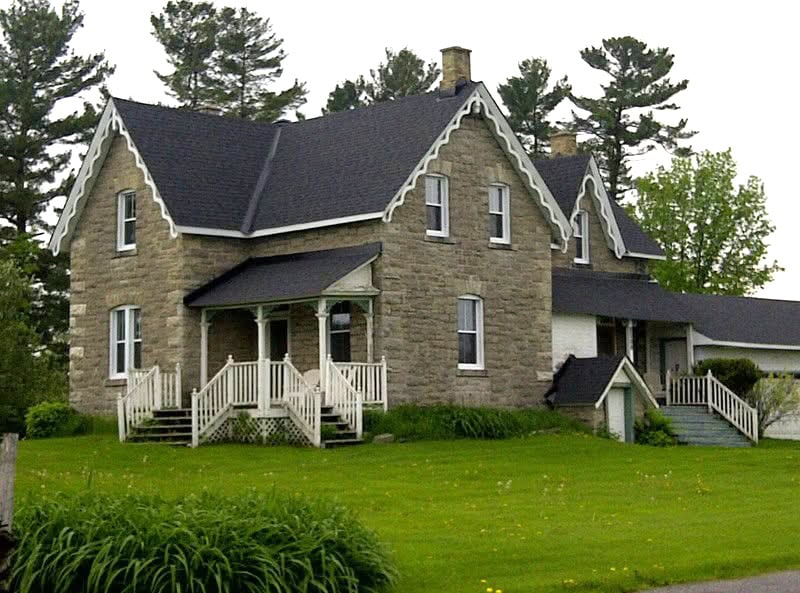
(Photo: Hartin House in 2012, when it was still being used as a home.)
UPDATE: Built Heritage Committee approved designation of the buildings on September 15, 2026. City Council will consider the file on September 22, 2026.
Originally published September 5, 2026
La version française suit
The Built Heritage Committee will meet on September 15 to consider designating the historic Hartin farmstead buildings in Stittsville’s Fairwinds community under Part IV of the Ontario Heritage Act. The two buildings—the Patrick Hartin House and a smaller “stone cottage”—are within the recently completed Mattamy development at 1837 Maple Grove Road.
The Patrick Hartin House was built around 1886. It’s described by the City’s Heritage Planning Branch as a Gothic revival style farmhouse with rustic stone construction, cross-gable roofline, and decorative masonry and woodwork.
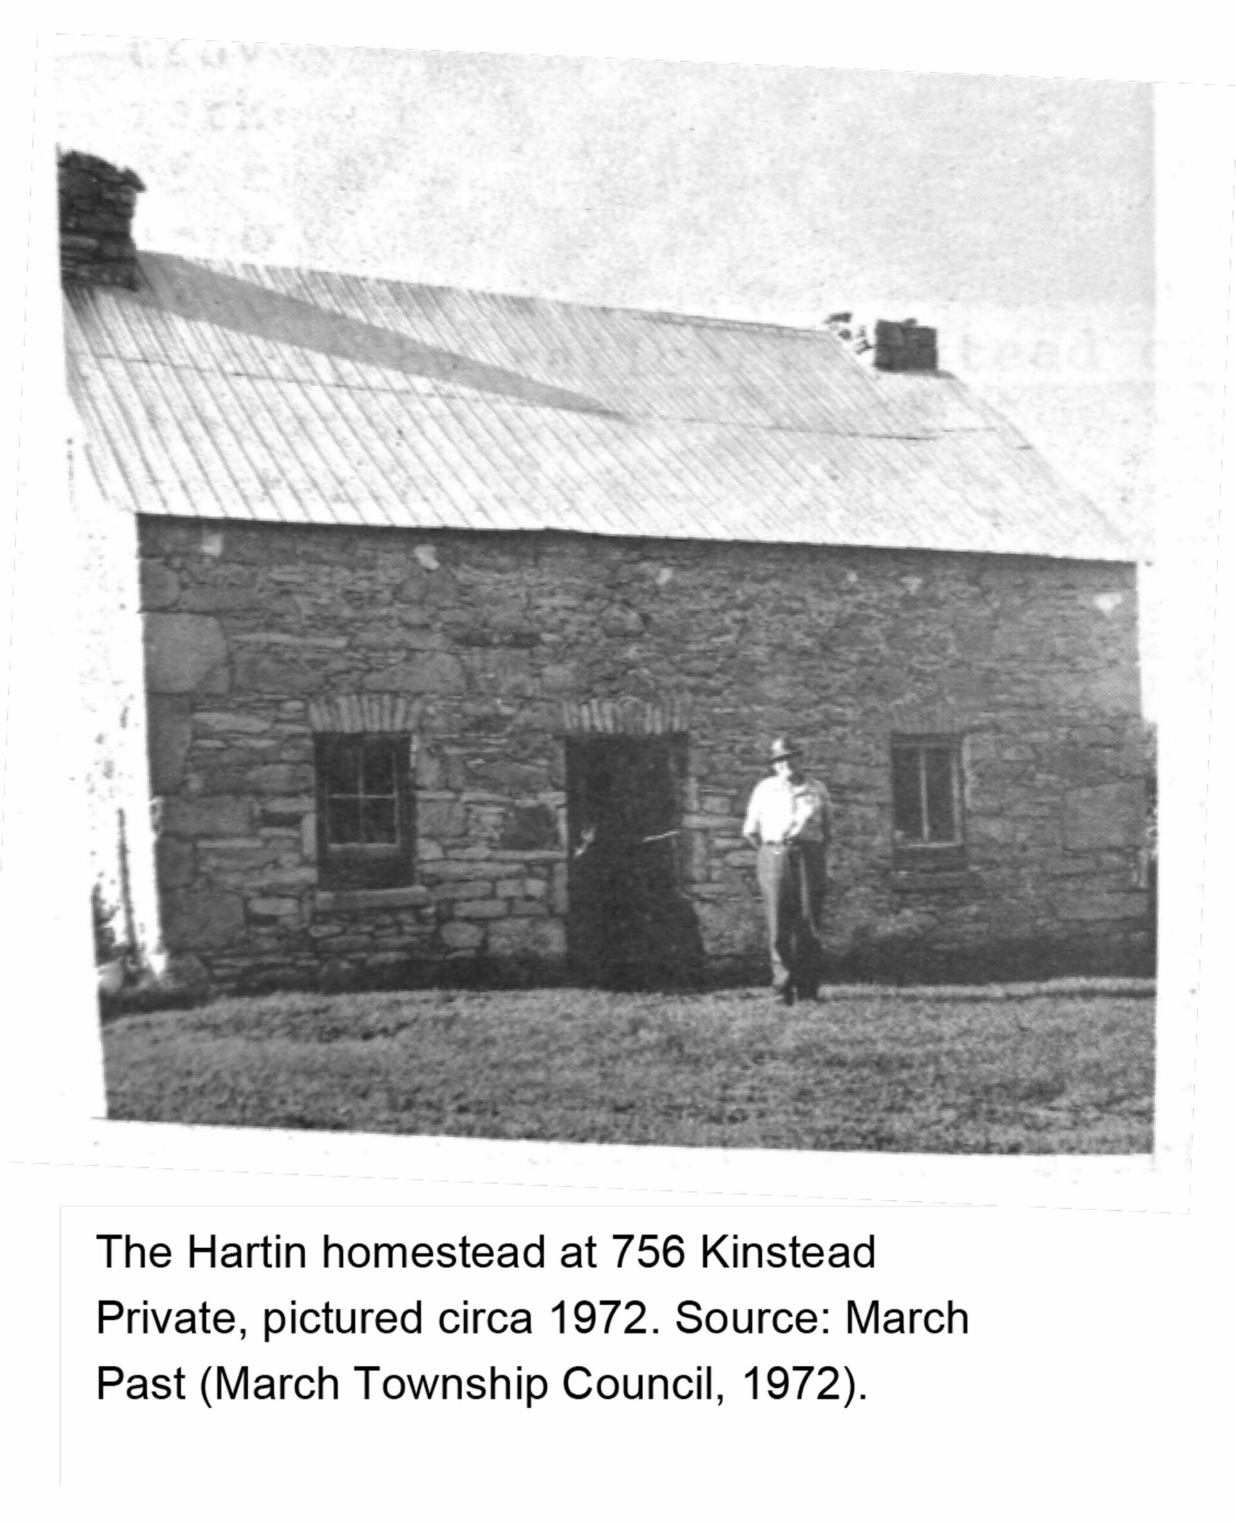
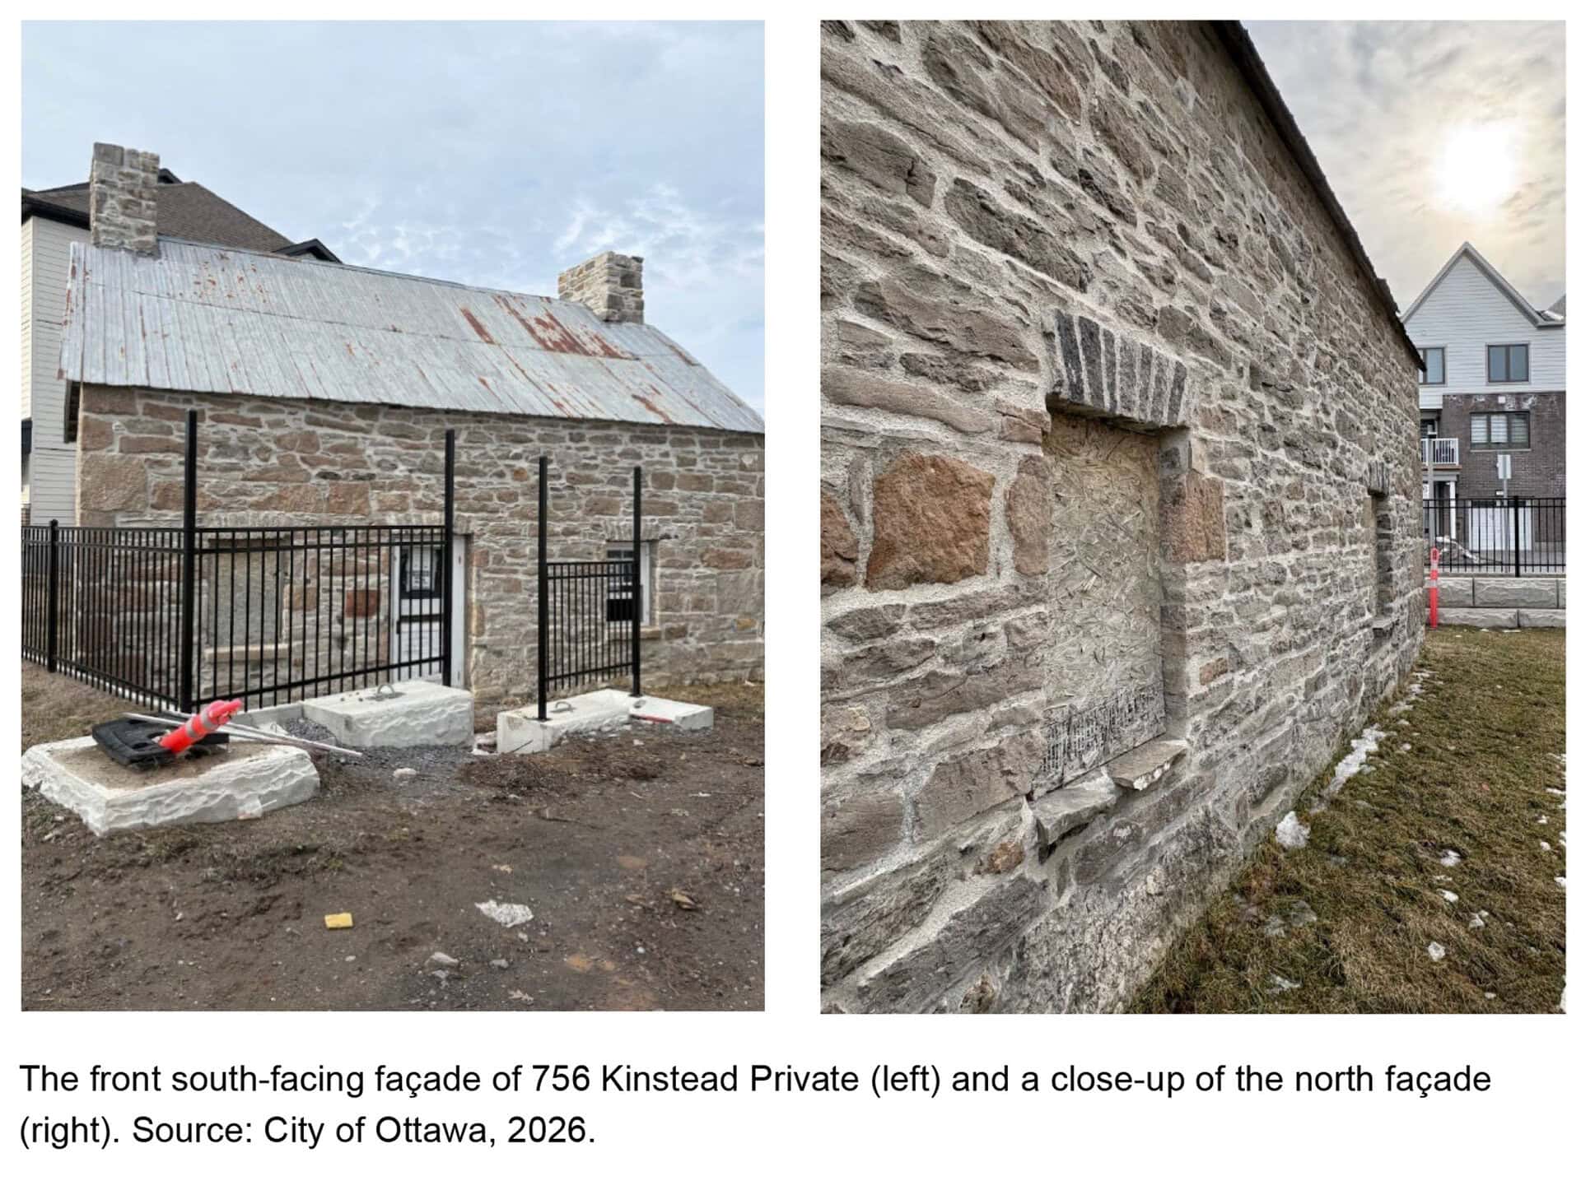
The stone cottage is a more modest building constructed 40 years earlier, around 1840. Located around the corner (now at the address of 756 Kinstead Private), the building is similarly considered typical of its style, location, and era due to its simple form, pitched gable, and construction method. It’s also notable for being one of the few buildings in the area that survived the Great Fire of 1870.
Both buildings remained in the Hartin family for 170 years. They are considered “stone cousins” to other local heritage buildings constructed in the 1800s—though only few survive today, such as the David Hartin house at 10 Cedarow Court.
City staff recommend designating these buildings due to their design value, historic value, and contextual value to the community. Both the Patrick Hartin House and the stone cottage were previously listed on the City’s Heritage Register. Designation would protect these generations-old buildings for future residents of Stittsville.
Here are Councillor Glen’s comments to the staff report:
I’m glad to see staff’s recommendation to designate the Hartin house and cottage under
Part IV of the Ontario Heritage Act. This is one of only a few stone buildings remaining
in Stittsville from the late 19th century, including nearby Boyd House, Patrick Hartin
House (JASK Salon + Day Spa), and Kemp Tavern (Cabotto’s Restaurant). The cottage
is notable as one of the very few west end buildings that pre-date the Great Fire of
1870.
I also want to recognize the care and diligence that the new owners have put into
renovations of the main building over the past year, as they are preparing to open the
Stonehouse Café & Lounge. The restored building will be a special and unique part of
the Fairwinds community for decades to come, and a lasting link to the rural and
agricultural heritage of Huntley and Goulbourn townships.
Désignation patrimoniale recommandée pour les bâtiments historiques Hartin du chemin Maple Grove
(Photo : La maison Hartin en 2012, alors qu’elle servait encore de résidence.)
Le Comité du patrimoine bâti se réunira le 15 septembre afin d’étudier la désignation des bâtiments historiques de la ferme Hartin, situés dans le secteur Fairwinds à Stittsville, en vertu de la partie IV de la Loi sur le patrimoine de l’Ontario. Les deux bâtiments, soit la maison Patrick Hartin et un « cottage de pierre » plus modeste, se trouvent sur le terrain du récent projet d’aménagement de Mattamy au 1837, chemin Maple Grove (en anglais seulement).
La maison Patrick Hartin remonte à la fin du 19e siècle. La Direction de la planification du patrimoine de la Ville la décrit comme une maison de ferme de style néogothique en maçonnerie de pierre rustique, dotée d’un toit à pignons croisés ainsi que de maçonnerie et de boiseries décoratives.
Le cottage de pierre est un bâtiment plus modeste construit 40 ans plus tôt, vers 1840. Situé au coin de la rue (maintenant au 756, place Kinstead), ce bâtiment est également considéré comme représentatif de son style, de son emplacement et de son époque en raison de sa forme simple, de son toit à pignon en pente et de son mode de construction. Il se distingue aussi par le fait qu’il s’agit de l’un des rares bâtiments de la région à avoir survécu au grand incendie de 1870.
Les deux bâtiments sont restés au sein de la famille Hartin pendant 170 ans. Ils sont considérés comme des « cousins de pierre » d’autres bâtiments patrimoniaux locaux construits au 19e siècle, bien que très peu subsistent aujourd’hui, comme la maison David Hartin au 10, cour Cedarow.
Le personnel de la Ville recommande de désigner ces bâtiments en raison de leur valeur sur le plan de la conception, historique et contextuelle pour la communauté. La maison Patrick Hartin et le cottage de pierre étaient toutes deux déjà inscrites au Registre du patrimoine de la Ville. La désignation permettrait de protéger ces bâtiments centenaires pour les futurs résidents de Stittsville.
Voici les commentaires du conseiller Glen concernant le rapport du personnel :
Je suis heureux de constater que le personnel recommande de désigner la maison et le cottage de pierre Hartin en vertu de la partie IV de la Loi sur le patrimoine de l’Ontario. Il s’agit de l’un des rares bâtiments en pierre datant de la fin du 19e siècle qui subsistent à Stittsville, avec la maison Boyd située à proximité, la maison Patrick Hartin (JASK Salon + Day Spa) et la Kemp’s Tavern (restaurant Cabotto’s). Le cottage de pierre
se démarque comme l’un des très rares bâtiments de l’ouest de la ville qui ont survécu au grand incendie de
1870.
Je tiens également à souligner le soin et la diligence dont les nouveaux propriétaires ont fait preuve dans
les travaux de rénovation du bâtiment principal au cours de la dernière année, alors qu’ils se préparent à ouvrir le Stonehouse Café & Lounge. Ce bâtiment restauré sera un élément spécial et unique de la communauté de Fairwinds pour les décennies à venir, ainsi qu’un lien durable avec le patrimoine rural et
agricole des cantons de Huntley et de Goulbourn.
Images from the staff report recommending heritage designation.
Photos taken in 2012 by Glen Gower.
Photos prises en 2012 par Glen Gower.