
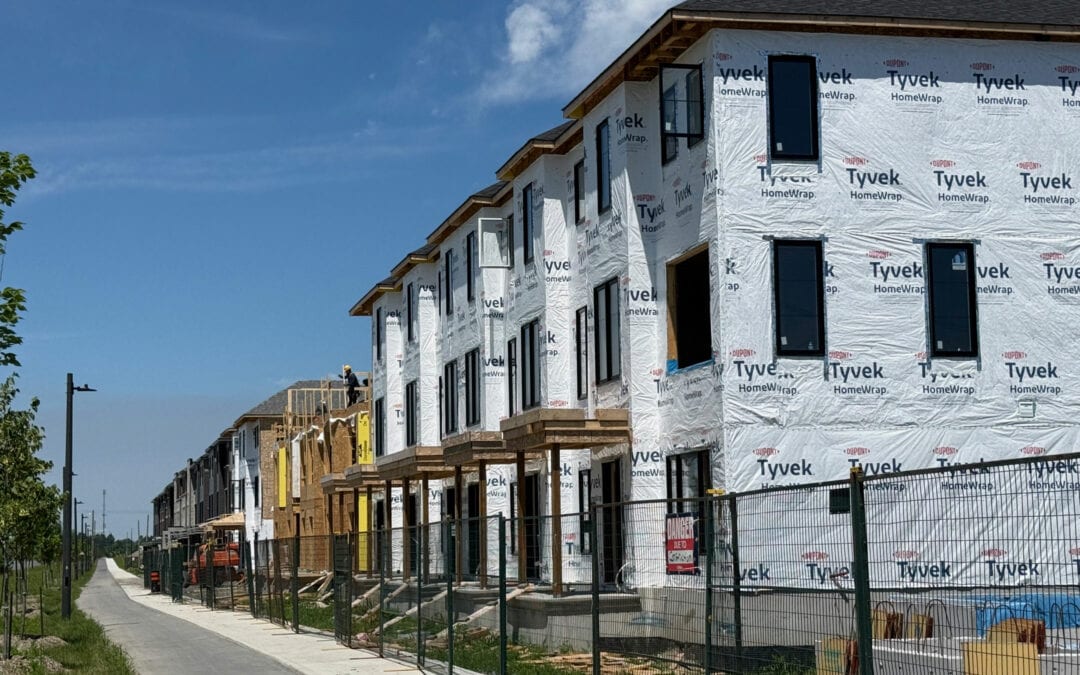
(Photo: Homes under construction along Robert Grant Avenue, in Minto’s Abbott’s Run neighbourhood, July 2026. Travaux de construction résidentielle sur l’avenue Robert Grant, dans le lotissement Abbott’s Run de Minto, juillet 2026.)
La version française suit
There are over 30 residential projects in Stittsville that are in various stages of the approval and pre-construction process. Here’s the latest information that we have as of early July 2026.
Hazeldean corridor
560 Hazeldean Road (Regional Group / EQ Homes)
- The applicant is proposing to rezone the site from “Agricultural, Rural Exception 263” to permit future residential and non-residential land uses as well as an open space area next to the Carp River.
- The proposal includes the development of 98 homes, including 50 detached homes and 48 townhouses, as well as a residential/mixed-use development block along Hazeldean Road.
- In October 2025, the City received a Zoning By-law Amendment application and Plan of Subdivision application, which are currently being reviewed.
5872, 5880, 5884 Hazeldean Road, and 7 Savage Drive (Hazeldean Heights Inc.)
- The City has just received a resubmission of this application, which now includes three apartment buildings with heights of 27 storeys, 15 storeys, and 4 storeys. This resubmission is currently being reviewed by City staff.
6310 Hazeldean (Scalia)
- The applicant is proposing a residential development containing 457 apartments, with heights stepping up from three storeys to 21 storeys.
- City Council approved the Zoning By-law Amendment application on September 18, 2024.
- In November 2025 a Site Plan Control application was submitted, as well as a Minor Zoning By-law Amendment application. These applications have not been approved.
1174 Carp (Groupe Maurice)
- The applicant is proposing to build a retirement home containing 413 apartments, with a building height ranging from 5 to 14 storeys. The proposed development includes a mix of underground and surface parking, as well as a new public park.
- City Council approved the Zoning By-law Amendment application on September 10, 2025.
- They will need to submit a Site Plan Control application to the City.
1145 Carp (Deschenes Poitras Realty Corp)
- The applicant is proposing to build a four-storey, 34-unit low-rise apartment
- A Site Plan Control application has been approved.
- An application to the Committee of Adjustment to subdivide their property into two separate lots was approved on April 15, 2025. The existing dental office building will remain on one lot and the proposed apartment building will be developed on the other lot.
- There is no timeline available for construction.
6171 Hazeldean (Latitude Homes)
- City Council approved the Zoning By-law Amendment application on April 17, 2024.
- The development includes a mixed-use subdivision with 570 homes in total, including detached homes, townhouses, a nine-storey mixed use building, and low-rise apartments. The subdivision also includes a large community park, stormwater management pond, and various pathways.
- Construction has started. Blasting operations began in May 2026 and is expected to last three to four months.
North Stittsville future neighbourhood
- The City, in collaboration with landowners of properties identified as “W2 North Stittsville – Future Neighbourhood”, are undertaking a planning and engineering study to provide for the development of this new neighbourhood.
- This study will inform an Official Plan amendment to allow for this new development as part of an integrated planning, urban design and infrastructure engineering process.
- A second open house was held in May 2026 and provided residents with an overview of the area’s existing conditions, development opportunities and constraints, and presented three draft concept plan alternatives.
Stittsville Main & central area
37 Wildpine (Latitude Homes)
- The proposal is for a four-storey apartment building with 94 apartments, and a semi-detached home. The development would front onto a new road that would connect Wildpine Court and Ravenscroft Court.
- City Council approved the Zoning By-law application on January 22, 2025.
- A tree permit has been issued to remove the trees that have been approved for removal. Fencing has been installed to delineate the removal area. This work began in late November 2025.
- A Site Plan Control application was submitted in April 2026 and is currently under review.
121 Brae (Taion Investments)
- City Council approved the Zoning By-law Amendment application on December 11, 2024.
- The project is for a three-storey apartment building with five apartments at the corner of Brae and Norway Spruce.
- There is no timeline available for construction.
1835 Stittsville Main (Jennifer Miller)
- The City received a zoning by-law amendment application for this site in 2022 which would allow for two additional detached homes. The amendment was conditionally approved by City Council due to servicing issues.
- Those servicing issues have now been resolved, however we understand that the owner is intending to demolish the existing home to allow for additional low-rise units, which is permitted in the zoning for the site.
- There is no timeline available for construction.
North area
425 Culdaff Road (Broadstreet / Seymour Pacific)
- A Site Plan Control application has been approved.
- The applicant is proposing to build a six-storey, U-shaped apartment building with 177 apartments, including a mix of studio, one-bedroom, two-bedroom, and three-bedroom units. A total of 212 parking spaces is provided.
1919 Maple Grove (Formasian Development Corporation)
- City Council approved the Zoning By-law Amendment application on December 11, 2024.
- The applicant is proposing to build 36 semi-detached homes, 26 back-to-back townhomes, a park, and two blocks reserved for low-rise four-storey apartments estimated at 460 units. (The apartments will not be built until after the completion of the Stittsville Main Street extension that is abutting the property.)
- The draft plan of subdivision has also been approved.
- There is no timeline available for construction.
1927 Maple Grove (Landric)
- City Council approved this Zoning By-Law Amendment application on May 29, 2024.
- A Plan of Subdivision application was draft approved in 2023 to subdivide the property into six townhouse blocks containing between six and seven units per block, for a total of 38 homes. All proposed homes will front onto a future public street, which will connect Maple Grove Road to a future subdivision north of the property.
- There is no timeline available for construction.
1869 Maple Grove Road (Landric Homes)
- The developer is finalizing all approvals and plan to start construction in September 2026.
1981 Maple Grove (Claridge)
- On April 18, 2023, the Ontario Land Tribunal (OLT) ordered the approval of the Draft Plan of Subdivision and Zoning By-law Amendment applications. They have 3 years from the draft approval date to register the subdivision agreement.
- With the OLT approval, the Zoning By-law has been changed to permit the development of 212 homes, including single-detached, townhouses and back-to-back townhouses. There will also be a public park. The subdivision was also draft approved subject to conditions.
- A detailed design still needs to be completed. The first detailed design submission was received in early 2024. Staff provided comments and are awaiting a resubmission.
- They will also be responsible for connecting Maple Grove Road to Stittsville Main Street in Jackson Trails.
- There is no timeline available for construction.
815 Roger Griffiths (Richcraft)
- The applicant is proposing to build two 3-storey apartment buildings with 52 apartments and six blocks of stacked townhomes with 63 homes.
- A Site Plan Control application was approved in May 2026. There is no timeline for construction.
21 Huntmar (North American Group)
- The applicant is proposing to build two, 6-storey apartment buildings with 349 residential apartments and 513 parking spaces.
- Site Plan Control application on hold pending re-submission to address City staff’s review comments.
130 Huntmar (Urbandale)
- The applicant is proposing to develop a mixed-use subdivision comprised of 631 homes and blocks reserved for commercial uses, a school and a park.
- Official Plan Amendment, Zoning By-law Amendment and Plan of Subdivision applications on hold pending re-submission to address City staff’s review comments.
173 Huntmar (Urbandale)
- The applicant is proposing a mixed-use subdivision containing residential and commercial uses.
- Plan of Subdivision draft approved in 2016 and extended in 2019.
- There is no timeline available for construction.
319 Huntmar (Ironclad Developments Inc.)
- The applicant is proposing to six 6-storey buildings, with a total of 472 apartments, 551 parking spaces through underground and surface parking, and 62 bicycle parking spaces.
- In May 2026, the City received a Site Plan Control application, which is currently under review.
- This land is located in Kanata North, but we are updating residents given the proximity to Stittsville.
Fernbank area
Westwood Phase 4 (1555 Shea and 5500 Abbott) (CRT – Claridge / Richcraft / Taggart)
- The applicant is proposing to develop a residential subdivision including 286 detached homes and 324 townhomes, two parks and a block for a future school.
- Zoning By-law Amendment and Plan of Subdivision applications on hold pending re-submission to address City staff’s review comments.
5618 Hazeldean (Abbott’s Run) (Minto)
- City Council approved a Zoning By-law Amendment application for Phases 2, 3, 4A and 4B of the subdivision on June 25, 2025 which consists of low-rise residential uses, open space, and mixed-use zones. The applicant is proposing to build 349 detached homes, 569 townhouses, and 461 condos.
- A Site Plan Control application was submitted in August 2025 to construct a Planned Unit Development (PUD) within this new subdivision.
723 Putney Crescent (CRT Development Inc.)
- The applicant is proposing to build 106 back-to-back townhomes along Feltham Private, and Havering Private.
- A draft Common Elements Plan of Condominium is currently on hold. It will be taken off hold when a corresponding Site Plan Agreement is registered.
- A Site Plan Control application is currently pending and has not yet been approved.
5000 Robert Grant (Lépine)
- City Council approved a zoning by-law amendment application in May 2021 and a Site Plan Control application was submitted in January 2025.
- The applicant is planning to build three apartment buildings surrounding an internal courtyard space and private roundabout road; the proposed buildings are being referred to as “Pavilions”.
- Pavilion ‘A’ is a six-storey building with 122 apartments located along Livery Street. Pavilion ‘B’ is a nine-storey building with 163 apartments located along the southern property line. Pavilion ‘C’ is 18-storeys with 219 apartments and 203 square metres of at grade commercial space, located along Robert Grant Avenue.
- City Council added a condition to the approval to delay construction of the tallest building in the proposal until Robert Grant Avenue is complete to Maple Grove. About half of the 504 apartments are planned for the tallest building.
5100 Robert Grant (Regional Group)
- The City received a Minor Zoning By-law Amendment application in June 2026 to remove a provision that would require the developer to provide a minimum of one contiguous landscaped area or central plaza of at least 2500 square metres.
4829 Abbott Street East (Metric Homes)
- A Minor Zoning By-law Amendment application and Site Plan Control application have been approved.
- The proposed planned-unit development includes five low-rise stacked apartment buildings, with 12 two-bedroom apartments in each building (60 apartments total). The existing sale centre is proposed to remain, and to be converted into a two-bedroom apartment and a rental management office for the site.
South area
1650 Shea (Cardel)
- The applicant is proposing to build 13 three-story buildings with back-to-back townhomes. The buildings will have 6, 8, or 10 townhomes each, with a total of 116 homes being proposed for the site. The buildings are to be configured in eight blocks, and the proposal will include six private roads.
- A Site Plan Control application and minor Zoning By-law Amendment application have been approved and construction has started.
Stittsville South (W-4) future neighbourhood (Magnolia by Caivan)
- The applicant is proposing to build approximately 1,700 homes, including detached, townhouse and stacked townhomes, a park, a natural heritage/municipal drain block, and open space blocks.
- The City of Ottawa has received Plan of Subdivision and Zoning By-Law amendment applications from Caivan for the property parcels addressed as 5993, 6115, 6141 and 6159 Flewellyn Road and 6070 Fernbank Road.
- An information meeting was held on October 7, 2025.
- This land is located entirely within Ward 21 (Rideau-Jock), but given its proximity to Stittsville we’re sharing this information residents.
5971 Flewellyn Road, 1770 Shea Road, and 1820 Shea Road (Caivan)
- In May 2026, City Council rejected an Official Plan Amendment application to expand the City’s Urban Boundary by including 5971 Flewellyn Road, 1770 Shea Road, and 1820 Shea Road. The expansion would have allowed for the future development of a residential subdivision with approximately 360 homes.
- In January 2026, the City also received Plan of Subdivision and Zoning By-law Amendment applications. A decision will not be rendered on the two applications unless the lands are approved for inclusion into the City’s Urban Boundary.
- This land is located entirely within Ward 21 (Rideau-Jock), but given its proximity to Stittsville we’re sharing this information residents.
6435 Fernbank Road and 6437 Flewellyn Road (Claridge Homes)
- The City received an application to amend the Official Plan to expand the Urban Boundary by including 6437 Flewellyn Road and 6435 Fernbank Road. The proposed expansion, known as the Stittsville West Urban Expansion Area, would allow for a future development of approximately 2,391 new homes.
- Planning and Housing Committee rejected this application on July 8, 2026.
La version française suit
Où en sont les dossiers d’aménagement résidentiel à Stittsville? (Juillet 2026)
Il y a plus de 30 projets résidentiels à Stittsville, qui en sont à divers stades du processus d’approbation et de préconstruction. Voici les informations les plus récentes que nous avions au début juillet 2026.
Couloir Hazeldean
560, chemin Hazeldean (Regional Group/eQ Homes)
- Le requérant propose de modifier le zonage du site, actuellement désigné « zone agricole, exception rurale 263 », pour y permettre des utilisations résidentielles et non résidentielles ainsi que l’ajout d’un espace vert à côté de la rivière Carp.
- Le projet prévoit la construction de 98 maisons (50 maisons individuelles et 48 habitations en rangée) ainsi que l’aménagement d’un îlot résidentiel ou à usage mixte sur le chemin Hazeldean.
- En octobre 2025, la Ville a reçu la demande de modification du Règlement de zonage et la demande d’approbation du plan de lotissement, lesquelles sont en cours d’examen.
5872, 5880 et 5884, chemin Hazeldean, et 7, promenade Savage (Hazeldean Heights Inc.)
- La Ville vient de recevoir une nouvelle version de cette demande, qui comprend maintenant 3 immeubles d’appartements d’une hauteur respective de 27 étages, 15 étages et 4 étages. La nouvelle demande est en cours d’examen.
6310, chemin Hazeldean (Scalia)
- Le requérant propose un ensemble résidentiel comptant 457 logements dont les bâtiments passeraient de 3 à 21 étages.
- Le Conseil municipal a approuvé la demande de modification du Règlement de zonage le 18 septembre 2024.
- En novembre 2025, la demande d’approbation du plan d’implantation a été soumise, de même qu’une demande de modification mineure du Règlement de zonage. Ces demandes n’ont pas été approuvées.
1174, chemin Carp (Groupe Maurice)
- Le requérant propose de construire une maison de retraite comptant 413 logements, d’une hauteur allant de 5 à 14 étages. Le projet prévoit un mélange de stationnements souterrains et en surface, de même qu’un nouveau parc public.
- Le Conseil municipal a approuvé la demande de modification du Règlement de zonage le 10 septembre 2025.
- Le requérant devra soumettre son plan d’implantation à l’approbation de la Ville.
1145, chemin Carp (Deschenes Poitras Realty Corporation)
- Le requérant propose de construire un immeuble d’habitation de faible hauteur (4 étages) comptant 34 logements.
- La demande d’approbation du plan d’implantation a été approuvée.
- Une demande soumise au Comité de dérogation pour la subdivision de la propriété en deux lots a été approuvée le 15 avril 2025. La clinique dentaire actuellement sur place occupera un lot, et l’immeuble proposé, l’autre.
- L’échéancier des travaux n’est pas connu.
6171, chemin Hazeldean (Latitude Homes)
- Le Conseil municipal a approuvé la demande de modification du Règlement de zonage le 17 avril 2024.
- Le requérant propose un lotissement à usage mixte comptant 570 logements en tout, dont des maisons individuelles, des habitations en rangée, un immeuble à usage mixte de 9 étages et des immeubles d’habitation de faible hauteur. Le lotissement comprendrait également un grand parc communautaire, un bassin de rétention des eaux pluviales et divers sentiers.
- Les travaux ont commencé. Le dynamitage a commencé en mai 2026 et devrait durer trois à quatre mois.
Futur quartier de Stittsville-Nord
- La Ville, en collaboration avec les propriétaires des terrains estampillés « W2 – Stittsville-Nord – futur quartier », entreprend une étude de planification et d’ingénierie pour décider de l’aménagement du nouveau quartier.
- Cette étude orientera la modification du Plan officiel pour permettre cet aménagement dans le cadre d’un processus intégré de planification, de conception urbaine et d’ingénierie de l’infrastructure.
- Une deuxième réunion portes ouvertes a été tenue en mai 2026, durant laquelle ont été présentés aux résidents les conditions actuelles du secteur, les possibilités et contraintes en matière d’aménagement ainsi que trois autres plans conceptuels provisoires.
Rue Stittsville Main et secteur central
37, cour Wildpine (Latitude Homes)
- Le projet prévoit la construction d’un immeuble d’habitation de 4 étages comptant 94 appartements et 1 habitation jumelée. L’aménagement donnera sur une nouvelle rue qui reliera la cour Wildpine et la cour Ravenscroft.
- Le Conseil municipal a approuvé la demande de modification du Règlement de zonage le 22 janvier 2025.
- Un permis d’enlèvement d’arbres a été délivré pour les arbres dont l’enlèvement a été approuvé. Des clôtures ont été installées pour délimiter la zone visée. Les travaux ont commencé à la fin de novembre 2025.
- La Ville a reçu la demande d’approbation du plan d’implantation en avril 2026; elle est en cours d’examen.
121, croissant Brae (Taion Investments)
- Le Conseil municipal a approuvé la demande de modification du Règlement de zonage le 11 décembre 2024.
- Le projet prévoit la construction d’un immeuble de 3 étages comptant 5 appartements à l’angle du croissant Brae et de la rue Norway Spruce.
- L’échéancier des travaux n’est pas connu.
1835, rue Stittsville Main (Jennifer Miller)
- La Ville a reçu une demande de modification du Règlement de zonage pour ce terrain en 2022 en vue de la construction de deux maisons individuelles supplémentaires. La modification a été approuvée sous condition par le Conseil municipal en raison de problèmes de viabilisation.
- Ces problèmes ont été réglés, mais nous croyons comprendre que la propriétaire a l’intention de démolir la maison existante pour construire des logements supplémentaires de faible hauteur, ce qui est permis selon le zonage du terrain.
- L’échéancier des travaux n’est pas connu.
Secteur nord
425, chemin Culdaff (Broadstreet/Seymour Pacific)
- La demande d’approbation du plan d’implantation a été approuvée.
- Le requérant propose de construire un immeuble d’appartements en forme de U de 6 étages comptant 177 logements, soit des studios, des logements de 1 chambre, des logements de 2 chambres et des logements de 3 chambres. Il y aurait 212 places de stationnement.
1919, chemin Maple Grove (Formasian Development Corporation)
- Le Conseil municipal a approuvé la demande de modification du Règlement de zonage le 11 décembre 2024.
- Le requérant propose de construire 36 habitations jumelées et 26 habitations en rangée dos à dos. Il désire aménager un parc et réserver 2 îlots pour des immeubles de faible hauteur (4 étages) comptant environ 460 logements. (Ces immeubles ne seront construits que lorsque le prolongement de la rue Stittsville Main, adjacente au terrain, sera terminé.)
- Le plan de lotissement provisoire a également été approuvé.
- L’échéancier des travaux n’est pas connu.
1927, chemin Maple Grove (Landric)
- Le Conseil municipal a approuvé la demande de modification du Règlement de zonage le 29 mai 2024.
- L’ébauche du plan de lotissement a été approuvée en 2023 pour subdiviser la propriété en 6 îlots d’habitations en rangée comptant entre 6 et 7 unités par îlot, pour un total de 38 logements. Tous les logements proposés donneront sur une future rue publique, qui reliera le chemin Maple Grove à un lotissement à venir au nord de la propriété.
- L’échéancier des travaux n’est pas connu.
1869, chemin Maple Grove (Landric Homes)
- Les demandes d’approbations seront bientôt finalisées, et le promoteur prévoit commencer les travaux en septembre 2026.
1981, chemin Maple Grove (Claridge)
- Le 18 avril 2023, le Tribunal ontarien de l’aménagement du territoire (TOAT) a ordonné l’approbation de l’ébauche du plan de lotissement et de la demande de modification du Règlement de zonage. Le requérant avait trois ans pour enregistrer l’accord de lotissement.
- À la suite de l’approbation du TOAT, le Règlement de zonage a été modifié, autorisant la construction de 212 résidences, notamment des habitations isolées, des habitations en rangée et des habitations en rangée dos à dos. Il y aura également un parc public. Le lotissement a été approuvé sous condition.
- La Ville est en attente d’un plan conceptuel détaillé. Un premier avait été reçu au début de 2024. Le personnel avait formulé des commentaires et attend maintenant une nouvelle version.
- Le constructeur devra aussi relier le chemin Maple Grove à la rue Stittsville Main, dans le secteur de Jackson Trails.
- L’échéancier des travaux n’est pas connu.
815, avenue Roger Griffiths (Richcraft)
- Le requérant propose de construire 2 immeubles d’appartements de 3 étages comptant 52 logements et d’aménager 6 îlots d’habitations en rangée superposées comptant 63 maisons.
- La demande d’approbation du plan d’implantation a été approuvée en mai 2026. L’échéancier des travaux n’est pas connu.
21, promenade Huntmar (North American Group)
- Le requérant propose de construire 2 immeubles d’habitation de 6 étages comptant 349 appartements résidentiels et 513 places de stationnement.
- La demande d’approbation du plan d’implantation est en suspens dans l’attente d’une nouvelle demande tenant compte des commentaires du personnel de la Ville.
130, promenade Huntmar (Urbandale)
- Le requérant propose un projet de lotissement à usage mixte qui comptera 631 unités résidentielles, des îlots commerciaux, une école et un parc.
- Les demandes de modification du Plan officiel, de modification du Règlement de zonage et d’approbation du plan de lotissement sont en suspens dans l’attente de nouvelles versions tenant compte des commentaires du personnel de la Ville.
173, promenade Huntmar (Urbandale)
- Le requérant propose un lotissement à usage mixte comprenant des utilisations résidentielles et commerciales.
- L’ébauche du plan de lotissement a été approuvée en 2016, puis de nouveau en 2019.
- L’échéancier des travaux n’est pas connu.
319, promenade Huntmar (Ironclad Developments Inc.)
- Le requérant propose 6 immeubles de 6 étages, pour un total de 472 appartements, de 551 places de stationnement souterraines et en surface et de 62 places de stationnement pour vélos.
- La Ville a reçu la demande d’approbation du plan d’implantation en mai 2026; elle est en cours d’examen.
- Le terrain est situé dans Kanata-Nord, mais, compte tenu de sa proximité avec Stittsville, nous transmettons l’information à la population.
Secteur de Fernbank
Phase 4 de Westwood (1555, chemin Shea et 5500, rue Abbott) (CRT – Claridge/Richcraft/Taggart)
- Le requérant propose un projet de lotissement résidentiel comptant 286 habitations isolées et 324 maisons en rangée, 2 parcs et 1 îlot destiné à une future école.
- Les demandes de modification du Règlement de zonage et d’approbation du plan de lotissement sont en suspens dans l’attente de nouvelles versions tenant compte des commentaires du personnel de la Ville.
5618, chemin Hazeldean (Abbott’s Run) (Minto)
- Le Conseil municipal a approuvé la demande de modification du Règlement de zonage pour les phases 2, 3, 4A et 4B du projet le 25 juin 2025. Ce lotissement comprend des zones résidentielles de faible hauteur, des espaces verts et des zones à usage mixte. Le requérant propose de construire 349 habitations isolées, 569 habitations en rangée et 461 logements en copropriété.
- Une demande d’approbation du plan d’implantation a été soumise en août 2025 pour la construction d’un complexe immobilier dans ce nouveau lotissement.
723, croissant Putney (CRT Development Inc.)
- Le requérant souhaite construire 106 habitations en rangée dos à dos sur les privés Feltham et Havering.
- L’ébauche du plan de copropriété des parties communes est en suspens. Le traitement reprendra lorsqu’un accord sur le plan d’implantation sera enregistré.
- La demande d’approbation du plan d’implantation n’a pas encore été approuvée, car le dossier est en instance.
5000, avenue Robert Grant (Lépine)
- Le Conseil municipal a approuvé la demande de modification du Règlement de zonage en mai 2021. La demande d’approbation du plan d’implantation a été soumise en janvier 2025.
- Le requérant prévoit construire trois immeubles d’appartements au centre desquels il y aura une cour intérieure et un carrefour giratoire privé; les immeubles seront appelés des « pavillons ».
- Situé sur la rue Livery, le pavillon A aura 6 étages et comptera 122 logements. Le pavillon B, lui, aura 9 étages, comptera 163 logements et sera adjacent à la limite sud de la propriété. Quant au pavillon C, il aura 18 étages, 219 logements et un espace commercial de 203 mètres carrés au rez-de-chaussée, et sera situé sur l’avenue Robert Grant.
- Le Conseil municipal a imposé une condition à l’approbation, soit retarder la construction de l’immeuble le plus haut jusqu’à ce que l’avenue Robert Grant se rende au chemin Maple Grove. Environ la moitié des 504 logements se trouveront dans cet immeuble.
5100, avenue Robert Grant (Regional Group)
- La Ville a reçu en juin 2026 une demande de modification mineure du Règlement de zonage, qui visait à retirer une disposition exigeant l’aménagement contigu d’au moins un espace paysagé ou d’une esplanade centrale d’un minimum de 2 500 mètres carrés.
4829, rue Abbott Est (Metric Homes)
- La demande de modification mineure du Règlement de zonage et la demande d’approbation du plan d’implantation ont été approuvées.
- Le projet comprend 5 immeubles d’appartements superposés de faible hauteur, chacun comptant 12 appartements de 2 chambres (pour un total de 60 appartements). Il est proposé de conserver le centre de vente et d’en faire un appartement de 2 chambres et un bureau de gestion des locations.
Secteur sud
1650, chemin Shea (Cardel)
- Le requérant propose de construire 13 immeubles de 3 étages comptant des habitations en rangée dos à dos. Les immeubles compteront 6, 8 ou 10 habitations en rangée chacun, pour un total de 116 habitations. Ils seront configurés en 8 îlots. Le projet prévoit la construction de 6 voies privées.
- La demande d’approbation du plan d’implantation et la demande de modification mineure du Règlement de zonage ont été approuvées. Les travaux sont en cours.
Futur quartier de Stittsville-Sud (W-4) (projet Magnolia de Caivan)
- Le requérant propose d’aménager un lotissement résidentiel comptant environ 1 700 logements, soit des habitations isolées, des habitations en rangée et des habitations en rangée superposées, ainsi qu’un parc, un îlot occupé par des caractéristiques du patrimoine naturel et le drain municipal et des îlots d’espaces verts.
- La Ville a également reçu des demandes d’approbation du plan de lotissement et de modification du Règlement de zonage de Caivan pour les parcelles situées aux 5993, 6115, 6141 et 6159, chemin Flewellyn et au 6070, chemin Fernbank.
- Une réunion d’information a eu lieu le 7 octobre 2025.
- Ce terrain est entièrement situé dans le quartier 21 (Rideau-Jock), mais, compte tenu de sa proximité avec Stittsville, nous transmettons l’information à la population.
5971, chemin Flewellyn, et 1770 et 1820, chemin Shea (Caivan)
- En mai 2026, le Conseil municipal a rejeté une demande de modification du Plan officiel qui visait l’expansion des limites urbaines municipales par l’ajout du 5971, chemin Flewellyn et des 1770 et 1820, chemin Shea. Cette expansion aurait permis l’aménagement d’un lotissement résidentiel d’environ 360 logements.
- En janvier 2026, la Ville a également reçu une demande d’approbation de plan de lotissement et une demande de modification du Règlement de zonage. Aucune décision ne sera rendue concernant ces deux demandes si l’ajout de ces terrains au secteur urbain n’est pas approuvé.
- Ce terrain est entièrement situé dans le quartier 21 (Rideau-Jock), mais, compte tenu de sa proximité avec Stittsville, nous transmettons l’information à la population.
6435, chemin Fernbank et 6437, chemin Flewellyn (Claridge Homes)
- La Ville d’Ottawa a reçu une demande de modification du Plan officiel visant l’expansion des limites urbaines municipales par l’ajout du 6437, chemin Flewellyn et du 6435, chemin Fernbank. Le secteur d’expansion urbaine proposé, appelé Stittsville-Ouest, permettrait la construction d’environ 2 391 nouvelles habitations.
- Le Comité de la planification et du logement a rejeté cette demande le 8 juillet 2026.